About Tunnel Formwork System
What is Tunnel Formwork System?
Definition of the Tunnel Formwork System
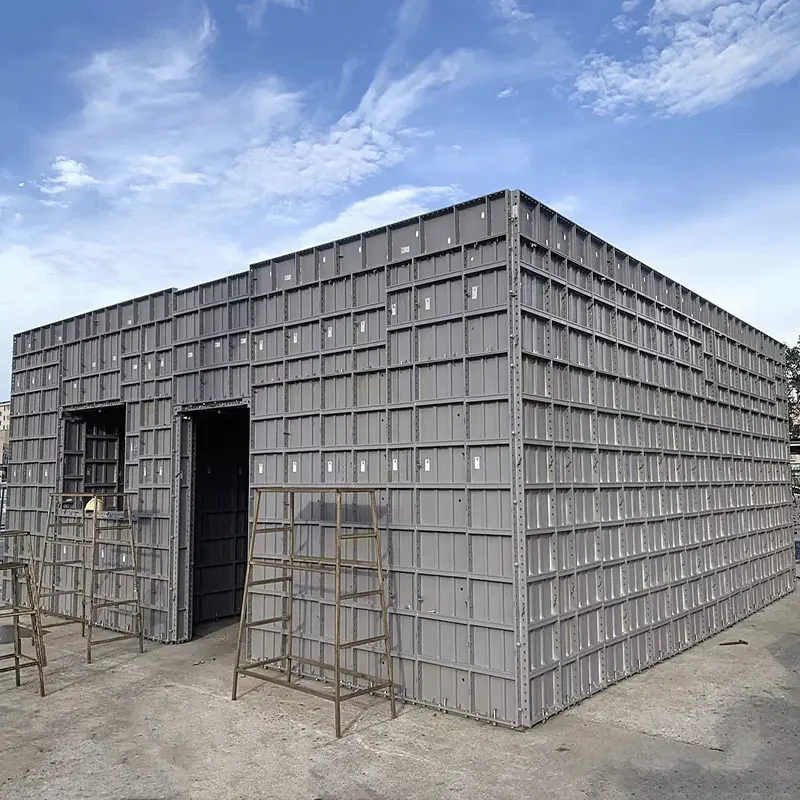
A Tunnel Formwork System is an integrated formwork solution designed for the monolithic casting of both walls and floor slabs. Its name derives from the "tunnel-like" space formed within the structure after the formwork components are assembled. This system enables construction teams to complete the concrete pouring for both vertical walls and horizontal slabs within a single operational cycle, thereby creating a robust, box-like structural framework.
Its Role in Modern Construction
Within the current formwork construction industry, this system is widely recognised as one of the fastest and most economical methods for constructing high-quality, seismically resistant buildings—including villas, dormitories, and hotels. It not only significantly reduces construction timelines but also ensures the structural integrity of the entire building.
Core Components of Tunnel Formwork System
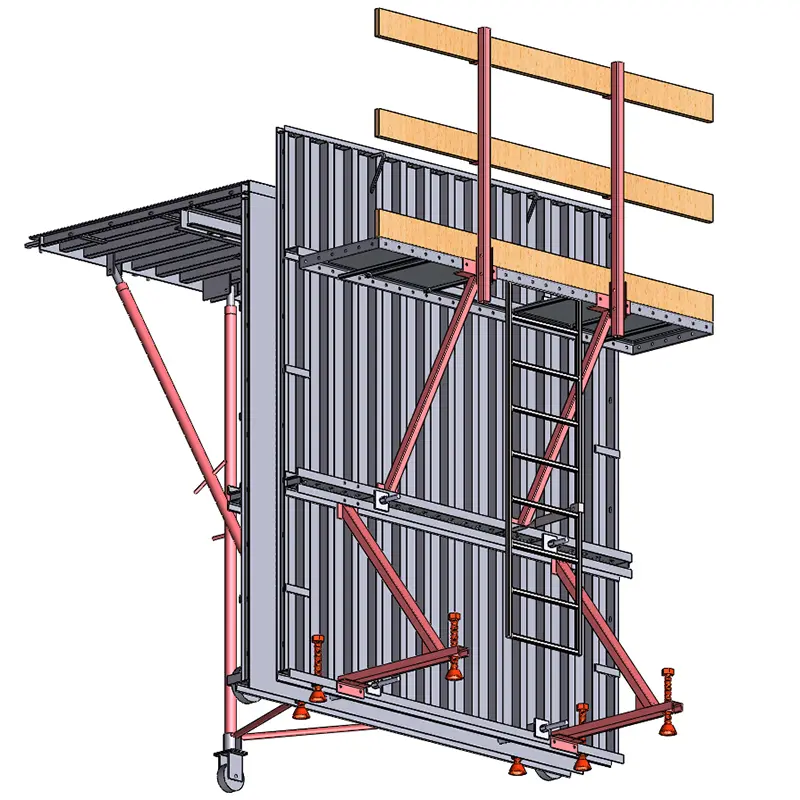
A complete Tunnel Formwork System typically comprises the following components:
1. Formwork System: The core molding component, consisting of both wall forms and slab forms.
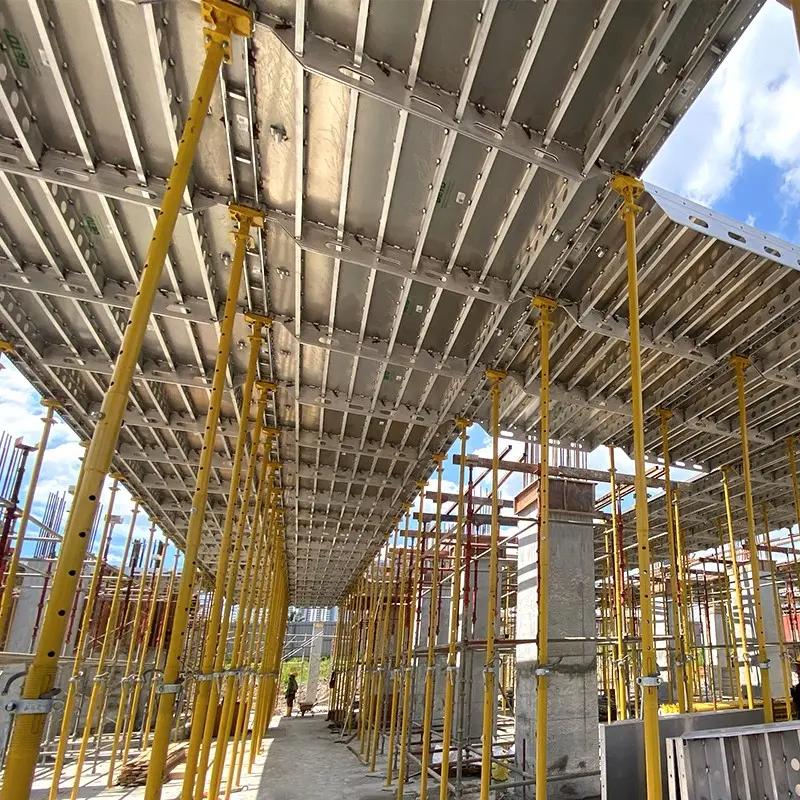
2. Support System: Ensures that the formwork retains its shape and structural stability under the pressure exerted by the poured concrete.
3. Connection System: The critical element enabling the rapid assembly and dismantling of the formwork components.
4. Auxiliary Platforms: Includes hoisting platforms (specifically designed for openings, stairwells, and elevator shafts) and external wall operation platforms.
How Does Tunnel Formwork Work?
Working Principle
The fundamental working principle of Tunnel Formwork centres on the concept of "monolithic integrity." On-site, the formwork is assembled into inverted "U" or "L" shaped tunnel units; once hoisted and positioned, these units combine to form a complete mold for a room.
· Single-Pour Casting: Unlike the traditional process—where walls are poured first, followed by the erection of roof slab supports—this system involves the simultaneous casting of both walls and floor slabs.
· Circulation Cycle: Once the concrete has attained the required strength, the entire formwork unit is extracted using bottom-mounted rollers or specialized mechanisms, then hoisted to the next unit for reuse.Core
Construction Process
· Formwork Positioning: Surveying instruments are utilized to precisely determine the dimensions of the room.
· Rebar Tying: Reinforcement bars for the walls and floor slabs, along with embedded conduits and piping, are installed at their designated locations.
· Integral Installation: The tunnel formwork unit is hoisted into place, followed by the completion of horizontal and vertical bracing.
· Concrete Pouring: A monolithic pour is executed to eliminate the risk of cold joints (construction joints).
· Stripping and Moving: After demolding, the formwork is moved out onto an external operating platform, from where it is lifted by a tower crane to the floor above.