GETO Single-Side Wall Framework Systems
Conventional triangular truss-type single-side wall frameworks can be moved and turned over using tower cranes, mobile cranes, manpower, trucks, or other methods, depending on machinery availability and site conditions. However, in practice, these traditional systems often face challenges in terms of weight, operational convenience, turnover efficiency, and adaptability to diverse construction scenarios.
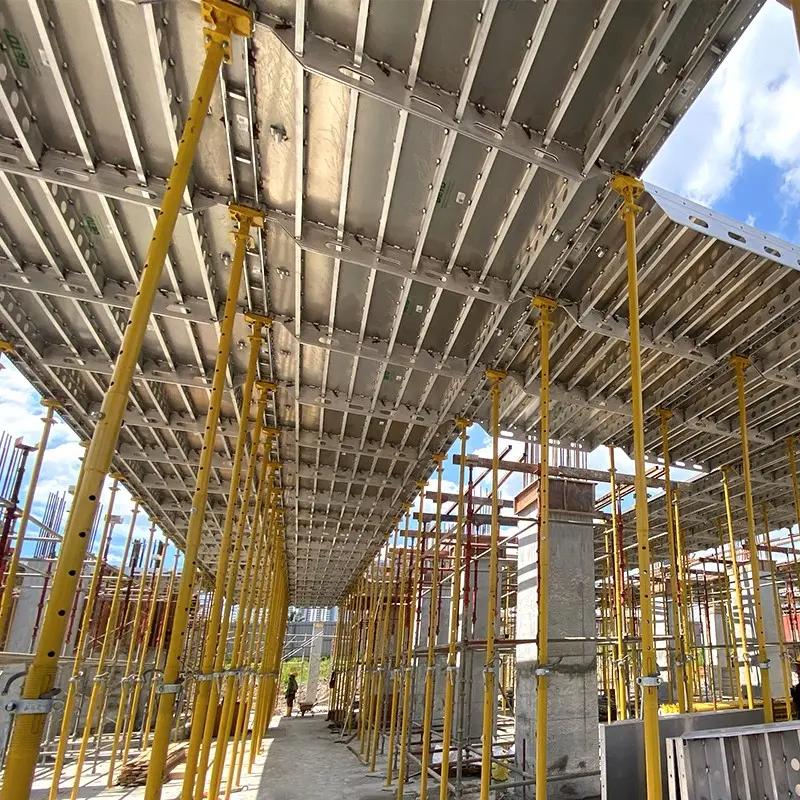
To address these limitations, GETO developed single-side wall framework systems. By conducting comprehensive market trend analyses and researching customer needs, GETO has developed a lightweight aluminium beam-type framework that reduces handling difficulty, improves product turnover rate, and enhances applicability across different project sites. This innovation not only meets realistic construction requirements but also aligns with the green building development trend by reducing material usage and labor intensity.
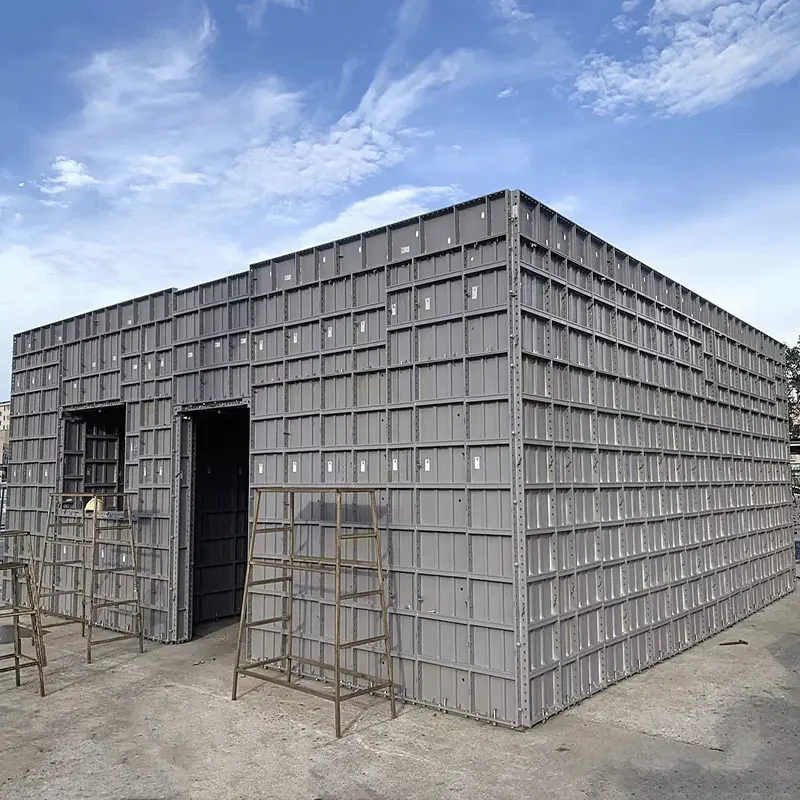
GETO single-side wall framework systems are specifically designed for structures requiring high waterproofing where tie-rod reinforcement is not feasible, such as subway stations, railway stations, external basement walls, and underground parking structures. Supporting casting heights of up to 7.5 meters, GETO offers multiple framework designs to meet diverse project requirements.
1. Triangular Truss Type Single-Side Wall Framework
For higher walls up to 7.5 meters, the triangular truss framework provides greater stability and structural strength. With a layout spacing of 800mm and a total weight of 208.37 kg (steel components), this system is designed to handle heavy-duty applications where reliable mechanical performance is required.
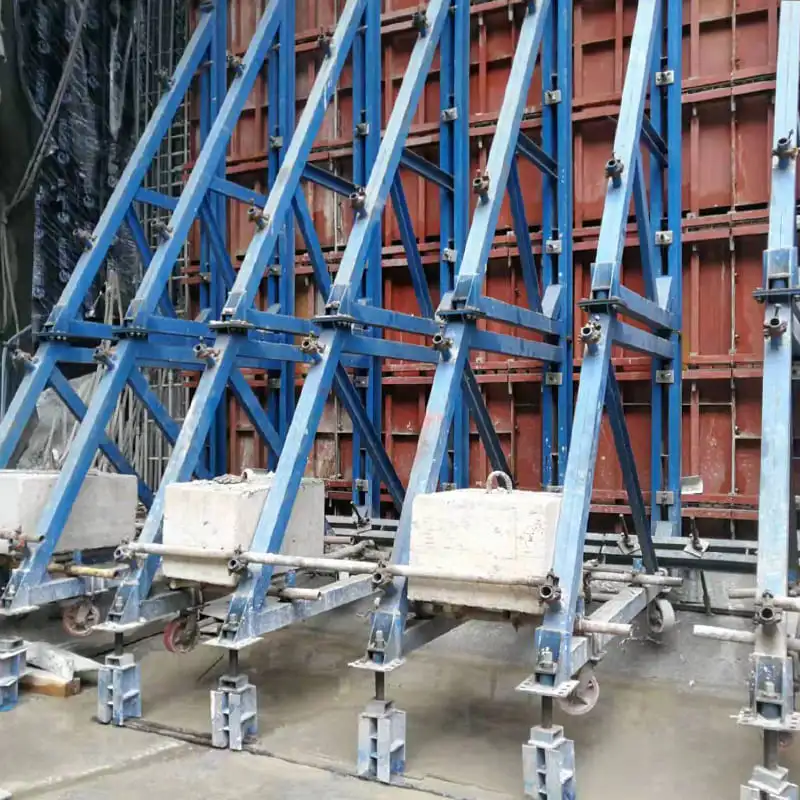
Advantages of this system include:
1. Robust welded structure, with most components pre-welded in the factory, reducing the risk of deformation.
2. Simplified installation and dismantling, minimizing on-site labor and saving construction time.
3. Stable frame performance, ensuring consistent mechanical strength for tall wall applications.
This type of framework is particularly suitable for large basement projects, underground parking structures, and other underground facilities where wall heights vary, waterproofing is essential, and structural reliability is critical.
2. Aluminium Beam Type Single-Side Wall Framework
This lightweight framework is designed for walls up to 3.0 m in height. With a layout spacing of 600mm and a total weight of just 125.35 kg—only 60% of the triangular truss framework—it combines aluminium components (16.92 kg) and steel components (106.15 kg) without the need for additional walers.
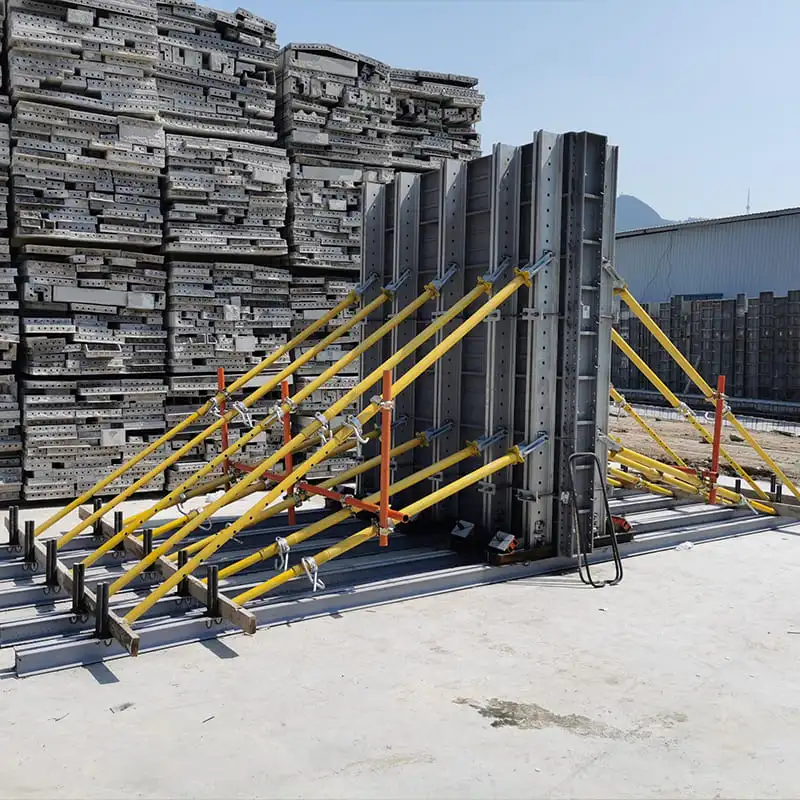
Key advantages include:
1. Lightweight design, allowing components to be manually moved or lifted, reducing reliance on heavy machinery.
2. High material reuse rate, with certain aluminium parts adaptable for other construction sites, extending the product lifecycle.
3. Lower material cost, supported by aluminium’s higher scrap value, offering economic benefits at project completion.
4. Reduced labor requirements and safer handling, improving on-site efficiency and minimizing safety risks.
5. Environmentally friendly compliance, aligning with modern green building standards.
The aluminium beam framework is particularly suitable for smaller basement projects and underground structures where walls are 3.0 m or below. Its lightweight and adaptable design makes it ideal for projects requiring ease of transport, rapid setup, and cost-effective construction solutions.